


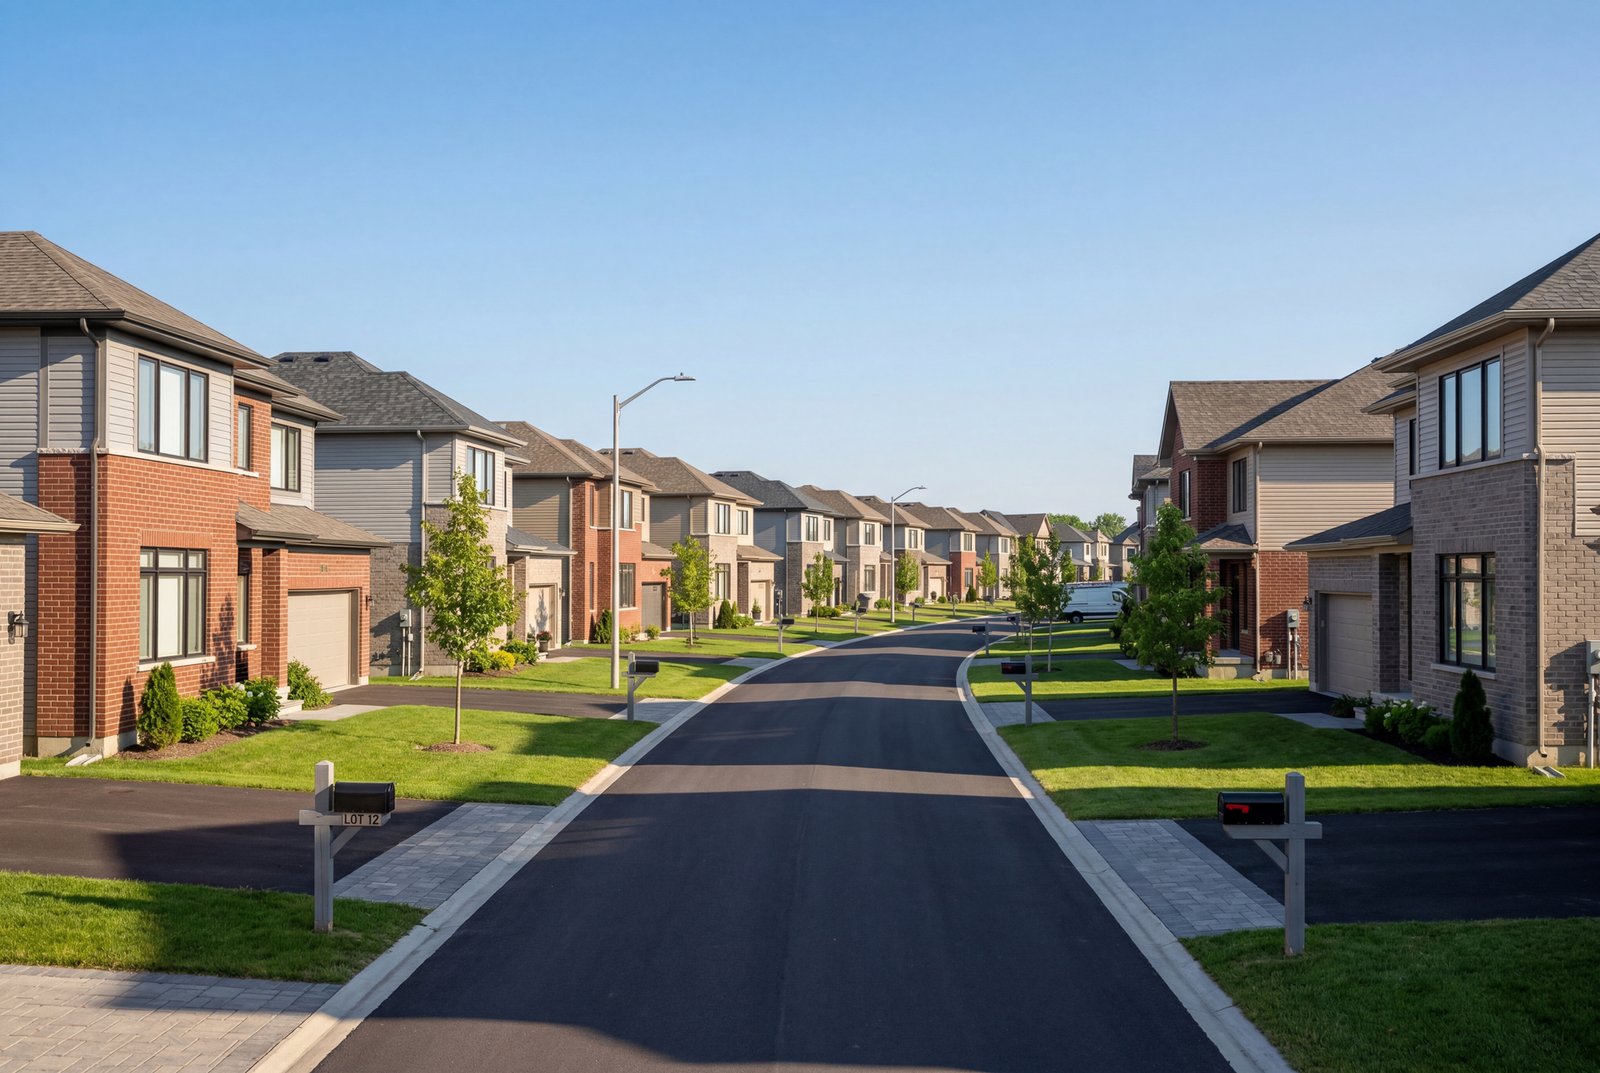
Affordability pressure has changed the questions buyers ask. A decade ago most purchasers of a detached home wanted to know about school catchments and commute times. Today a substantial share also want to know whether part of the property can be rented out, and how much difference that income would make to what they can afford.
This puts agents in a position that requires genuine knowledge rather than encouragement. Telling a buyer that a basement could easily be converted, when in fact the ceiling height makes a legal suite impossible, is the kind of casual remark that turns into a serious complaint.
Legal, Non Conforming, and Illegal Are Three Different Things
The single most important distinction is between a suite that is legally established and one that merely exists.
A legal secondary suite complies with zoning, has the necessary permits, and meets building and fire code requirements for a separate dwelling unit. A retrofitted suite may be legally recognised under specific provincial provisions depending on when it was created and whether it meets applicable retrofit standards. An illegal suite is one that was built without permits and does not meet the requirements, regardless of how long it has been rented or how normal it looks.
The distinction matters enormously. Illegal suites can be subject to enforcement action requiring closure. Insurance may be affected if the insurer was not aware of the use. Lenders treat documented legal income differently from undocumented income. And a buyer who purchased expecting rental income that they subsequently cannot legally collect has suffered a real loss.
Never describe a suite as legal in a listing without verification. Where the status is uncertain, say that it is uncertain and encourage the buyer to verify with the municipality.
Zoning Has Been Moving, and It Varies
Policy across Canada has shifted substantially in recent years toward permitting more units on lots that were historically restricted to single detached homes. Provincial legislation in Ontario and elsewhere has expanded as of right permissions for additional units, and many municipalities have gone further with their own reforms.
What this means practically is that assumptions from a few years ago may be out of date, in either direction. Some properties now permit more units than the owner realises. Others sit in areas with overlays, heritage designations, or servicing constraints that limit what the general rule would otherwise allow.
The right professional posture is to know the general direction of policy in your market, know what questions to ask, and direct clients to verify specifics with the municipality rather than relying on your summary. Zoning conversations should end with an address for the planning department, not with a confident opinion.
What Makes a Basement Suite Feasible
Several physical factors determine whether a basement can become a legal suite, and they are worth knowing well enough to spot the obvious problems during a showing.
Ceiling height is the most common obstacle and the most expensive to solve, since underpinning or lowering a floor is major work. Egress is the second, because a legal unit needs adequate means of exit, which usually means a door or a window of specified size and configuration. Separate entrance, fire separation between units, smoke and carbon monoxide alarm requirements, and adequate light and ventilation all follow.
Services matter too. Electrical capacity may need upgrading, heating must serve both units adequately, and parking requirements may apply depending on the municipality.
An agent who can look at a basement and say honestly that the ceiling height looks marginal and should be measured before the buyer relies on a conversion plan is providing far more value than one who says it has great potential.
Laneway and Garden Suites
Detached additional units built at the rear of a lot have become permissible in a growing number of municipalities, most visibly in Toronto and Vancouver, though the rules differ considerably between cities.
Feasibility typically depends on lot dimensions, the presence and width of a laneway or alternative access, setback requirements, emergency services access, tree protection, and servicing connections. Construction costs are substantial and often surprise owners who have compared them mentally against a basement finish.
For buyers considering this route, the useful advice is to treat feasibility as a professional question for a designer or planner rather than something to be assumed from a listing description, and to budget realistically rather than from the most optimistic figure they read online.
Financing and Valuation Implications
Lenders may consider rental income from a legal secondary suite when qualifying a buyer, typically at a discounted percentage and usually requiring documentation. Undocumented income from an unpermitted unit generally cannot be used at all, which can be the difference between qualifying and not.
On the valuation side, appraisers treat legal suites differently from unpermitted ones, and a buyer paying a premium for income potential should understand what portion of that premium an appraiser will actually recognise.
Advising Sellers With Existing Suites
Sellers with an unpermitted suite face a genuine decision. Marketing it as income producing without qualification creates exposure. Ignoring it entirely leaves value on the table.
The defensible approach is accurate description. Describe what physically exists, disclose what is known about its status, and avoid asserting legality that has not been established. Encourage the seller to obtain clarity from the municipality where feasible, since a documented answer, even an unfavourable one, is easier to transact around than an unknown.